
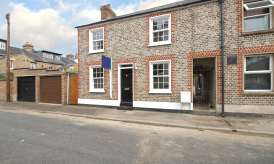
1890’s Terraced House, Summertown, Oxford


Project Time 8 months, Project Value £190,000
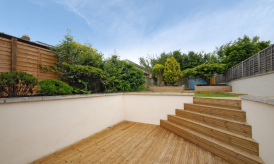
This project was done for ourselves as we had purchased the house empty. The home had last been updated in the 1960’s and needed to be completely refurbished. We wished for a large, living/dining/ kitchen at the back of the house, a large 2 storey extension to the rear, 3 new bathrooms, a large outside dining area built into the garden & all new services (electrics, water & security) and finishes to a very high standard.
We liaised with our preferred architects to fulfil the brief & the Local Authority. The house is built in a prestigious area of Oxford and has strong vocal opposition to change.
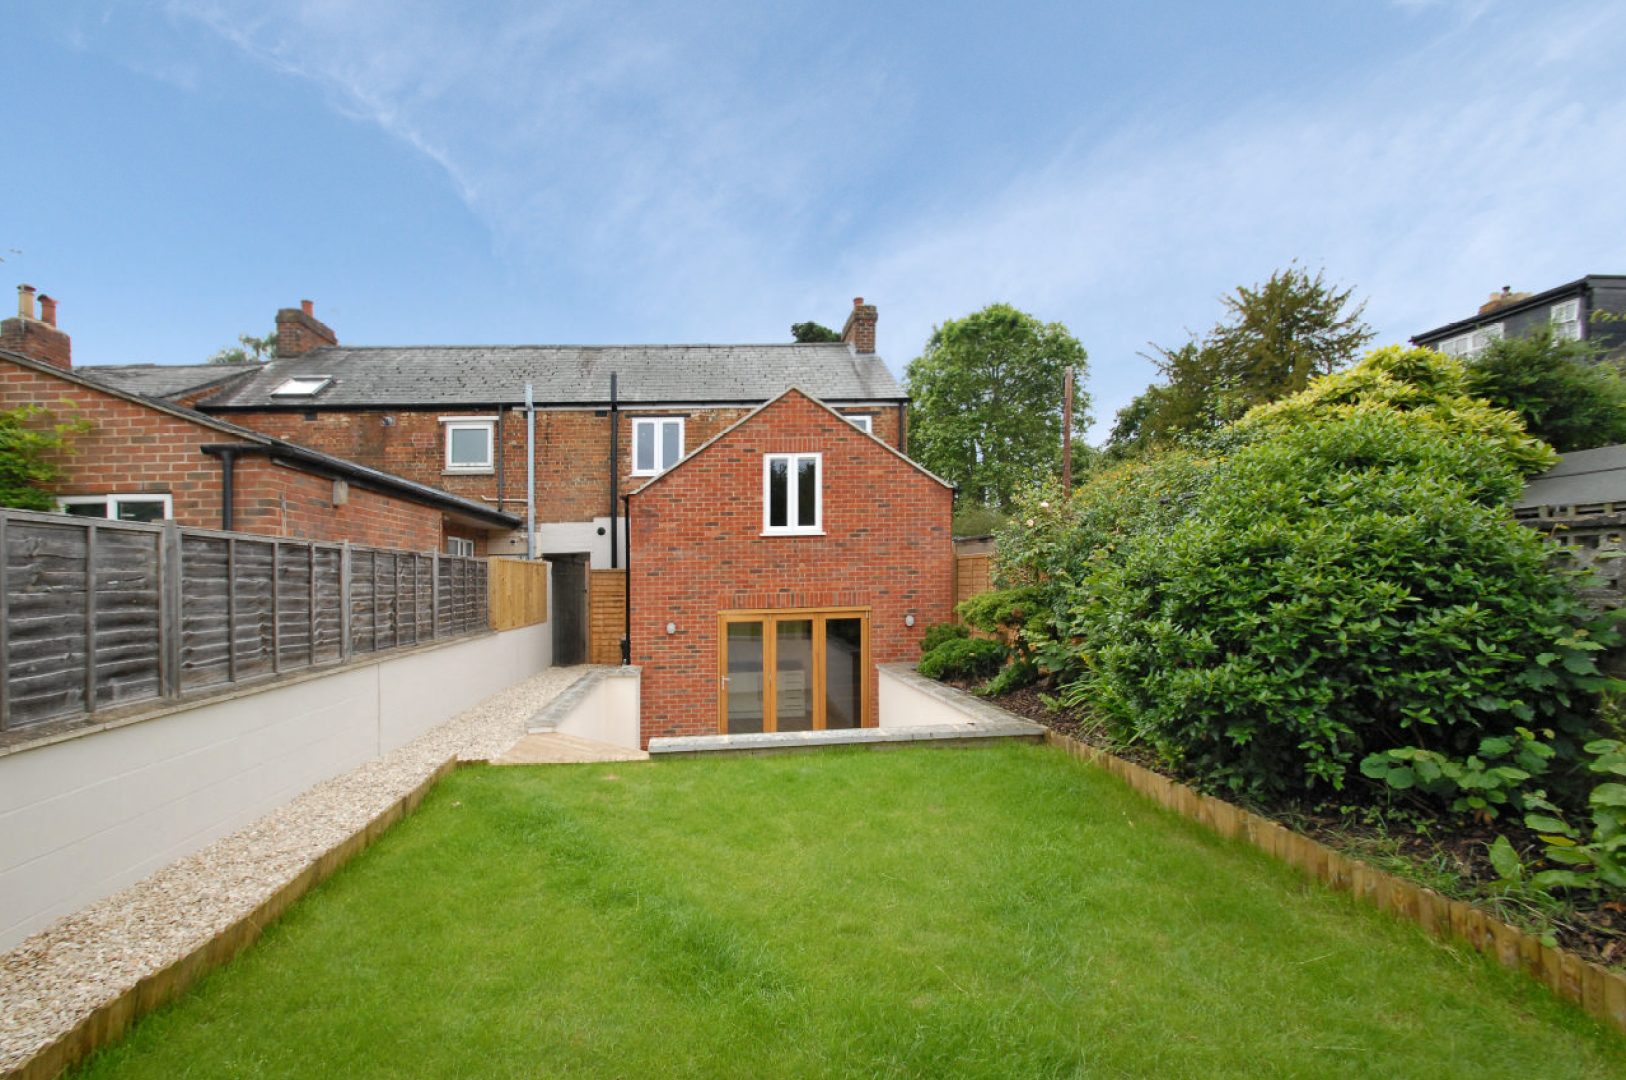
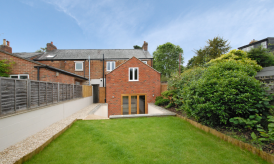
The rear extension was refused so our architects designed a sunken two storey extension, so the lower floor was below the level of the original house that was passed. The question was, would it still be profitable? After many budget adjustments, we assessed it was & commenced with the build.
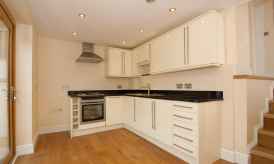
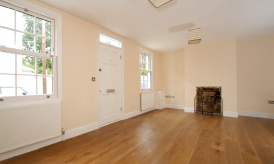
The rear of the house was excavated (by digger, the earth was moved by wheelbarrow!), a new design orientated kitchen & staircase were fitted (designed by our preferred kitchen designer), and a bi-fold door was fitted. The roof was restored, the entire house was renovated, including new bathrooms x 3, a new staircase, taking out walls with sign off from our engineers & we installed a modern wood burner to Hetas city standards. The entire house was plastered and painted.
The excavation of the sunken terrace along with the outside dining area totalled some 100 tonnes of earth. We organised large, 6 wheeled trucks to remove the earth and liaised with the local community as this could have caused a substantial gridlock to this area of the city (it is a narrow road serving approximately 40 houses).
Project Time 8 months, Project Value £190,000